
Swiss House
- Home
- Swiss House


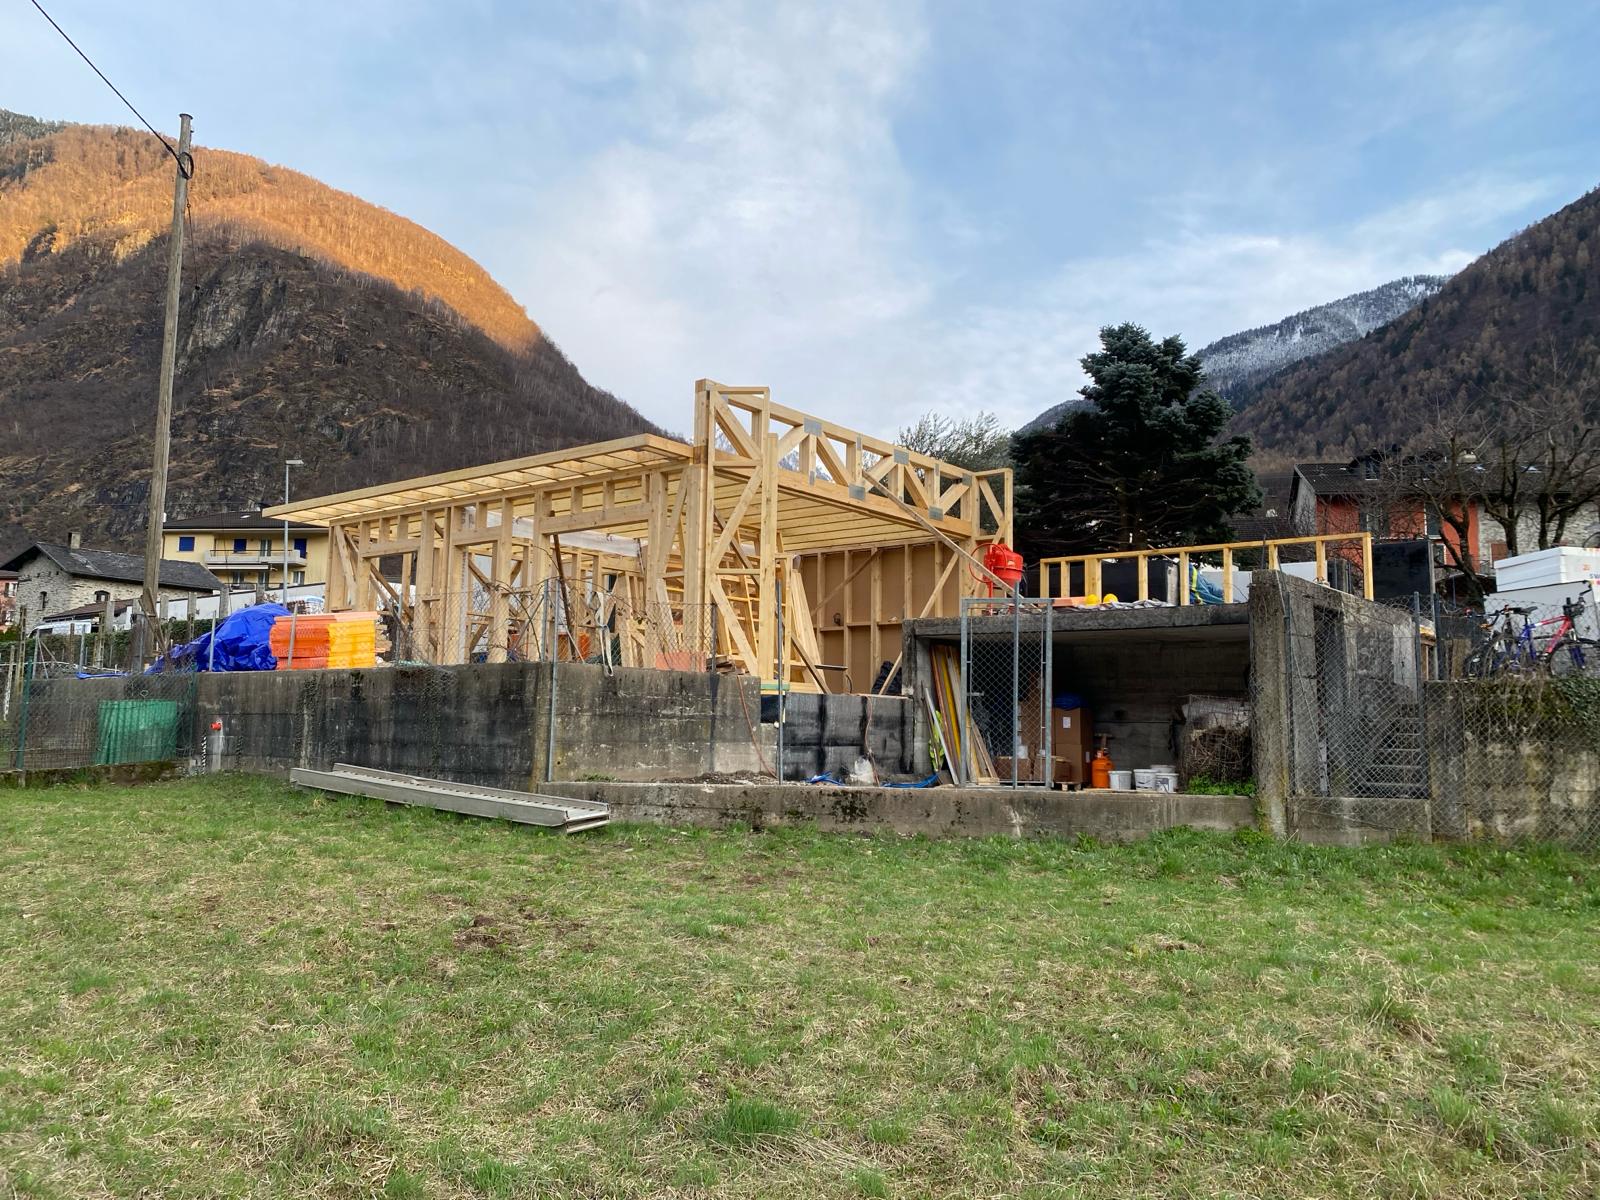




















About the project
- Height regime: Ground floor
- Floor area: 89 sq m
- Location: Roveredo, Switzerland
Works performed:
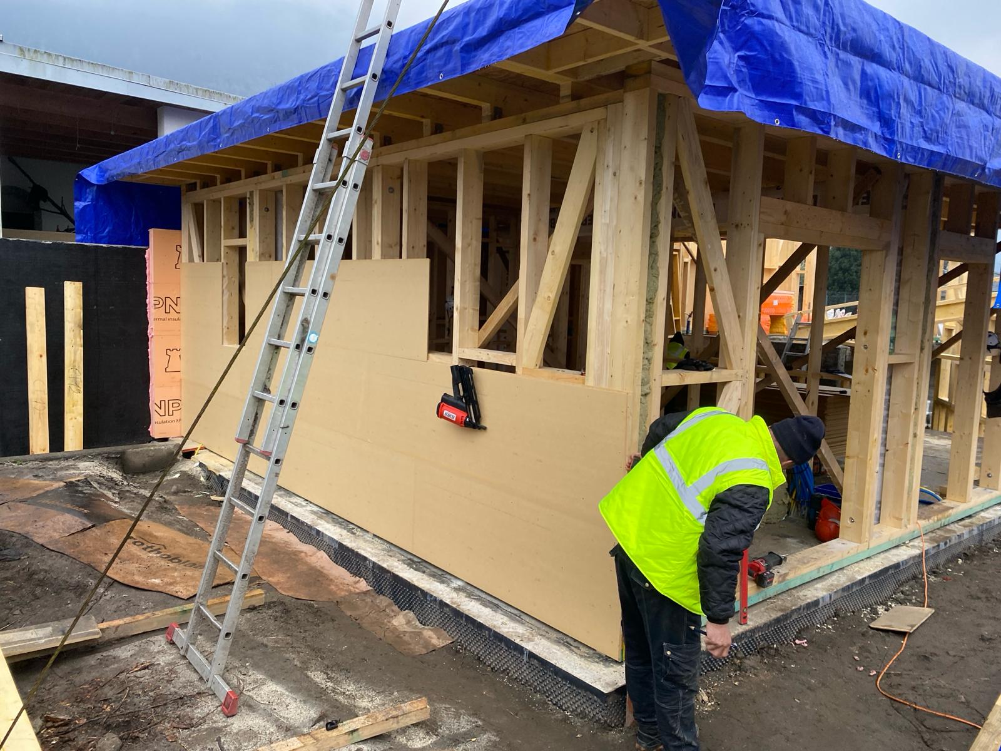
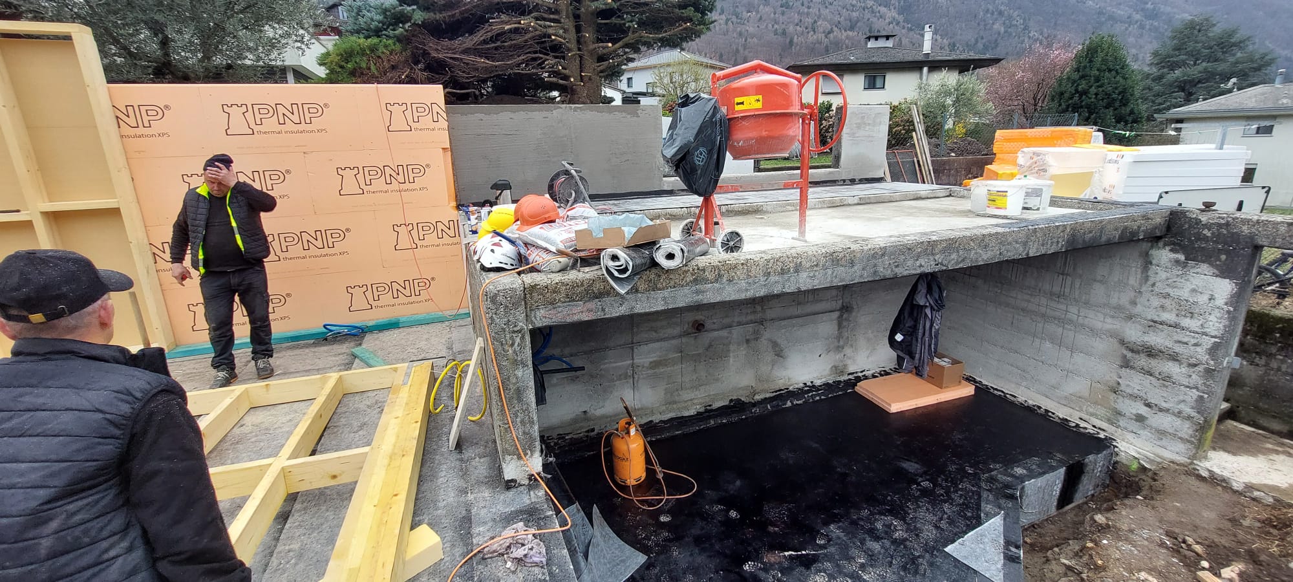
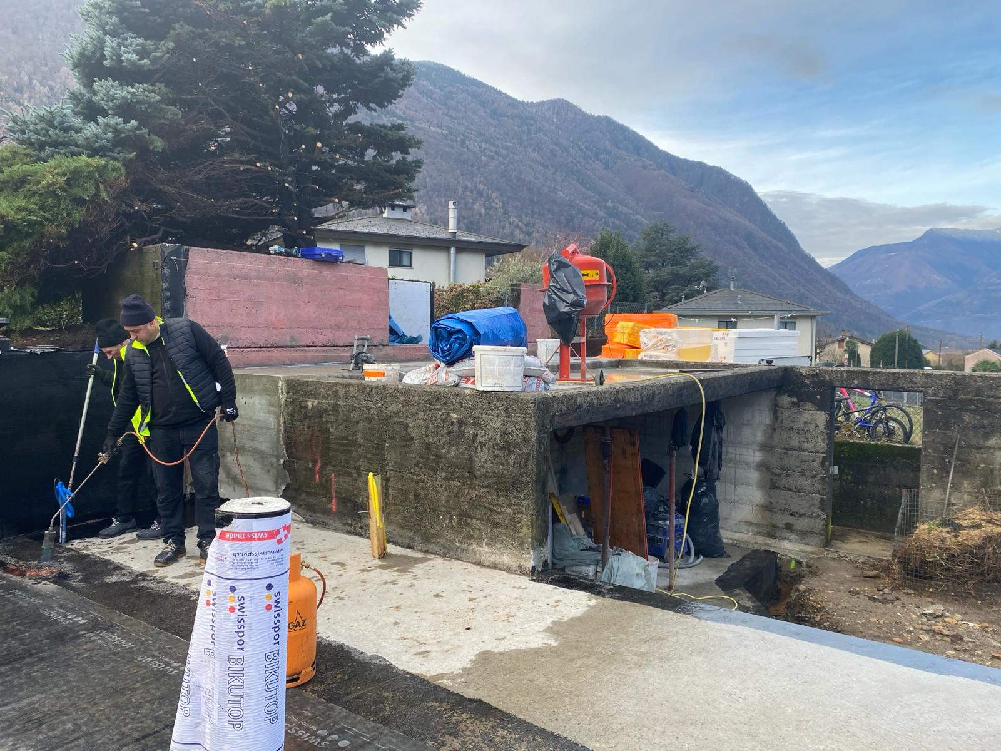
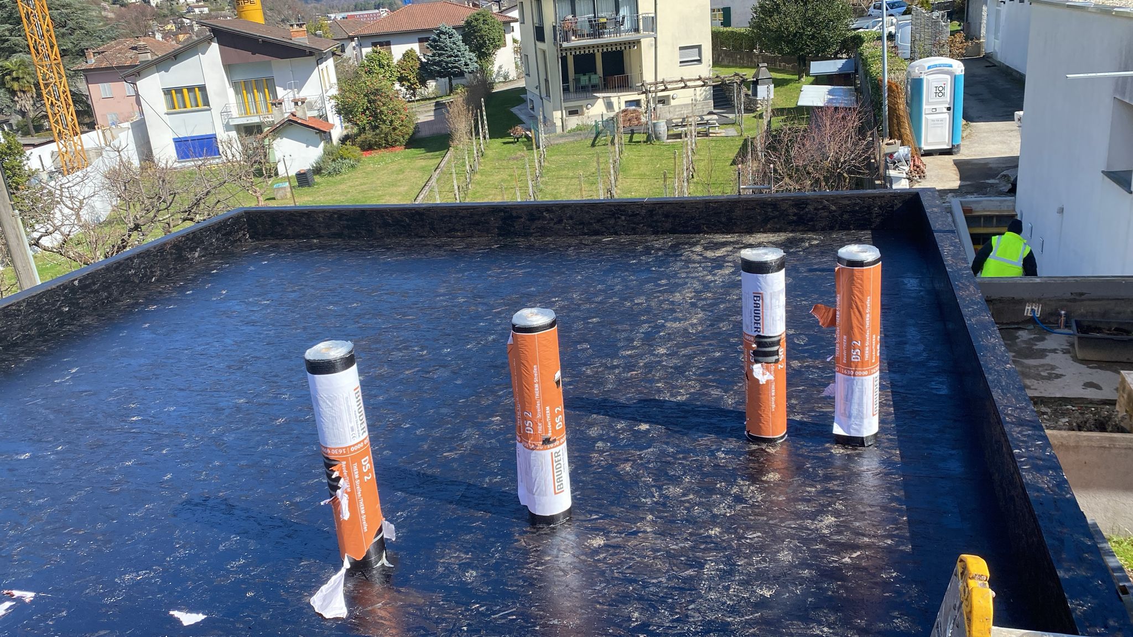
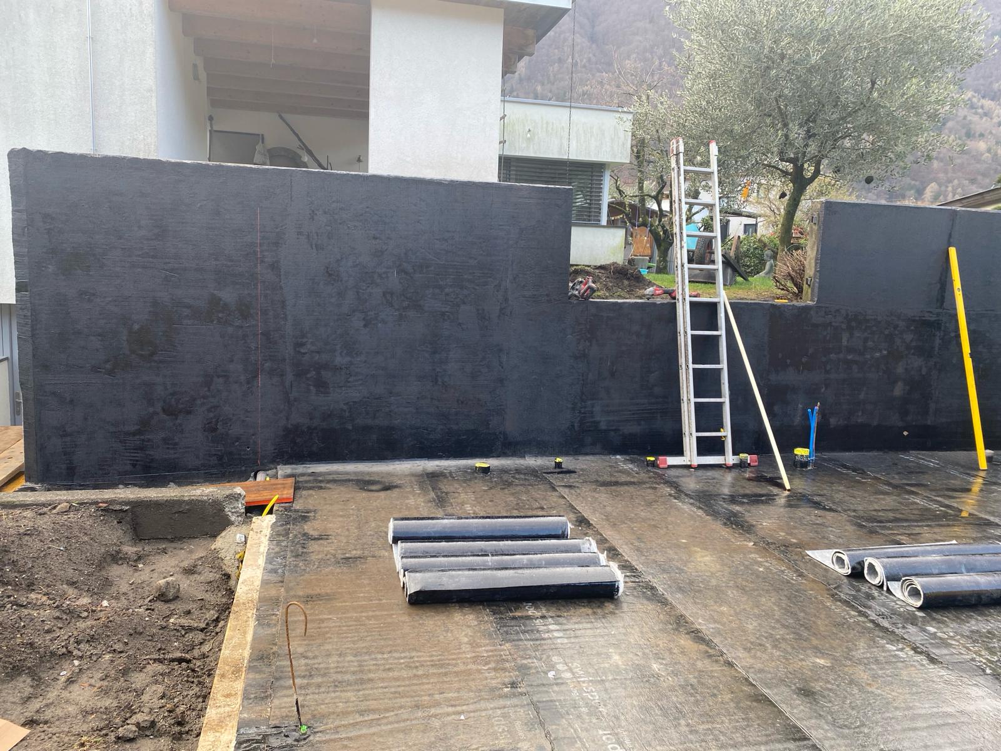
- Foundation plate waterproofing
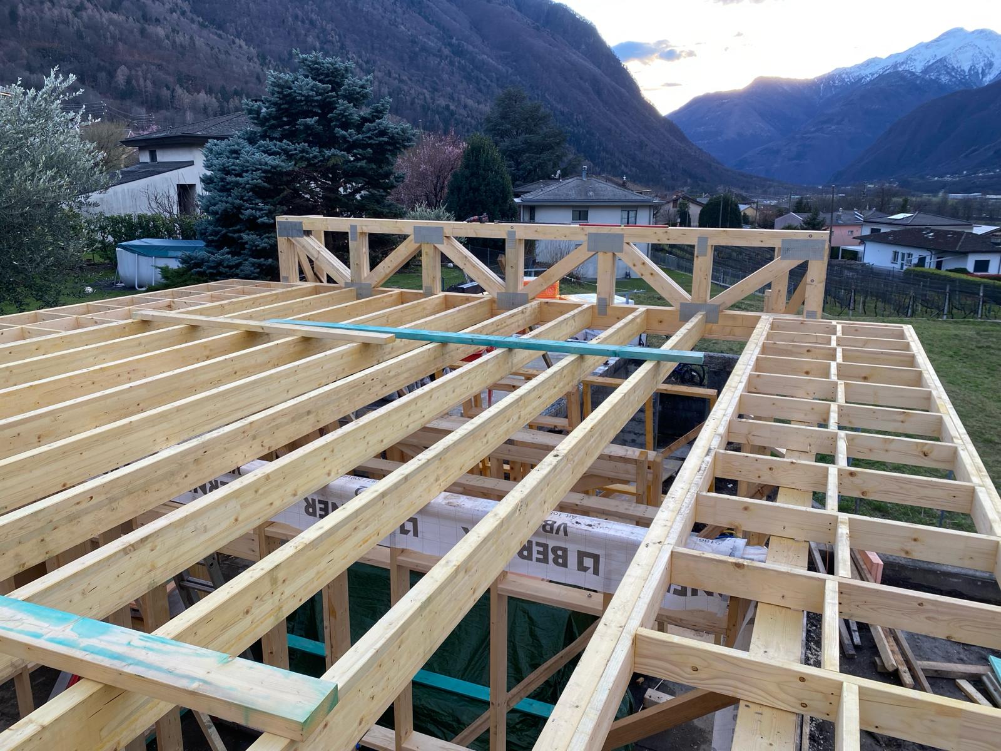
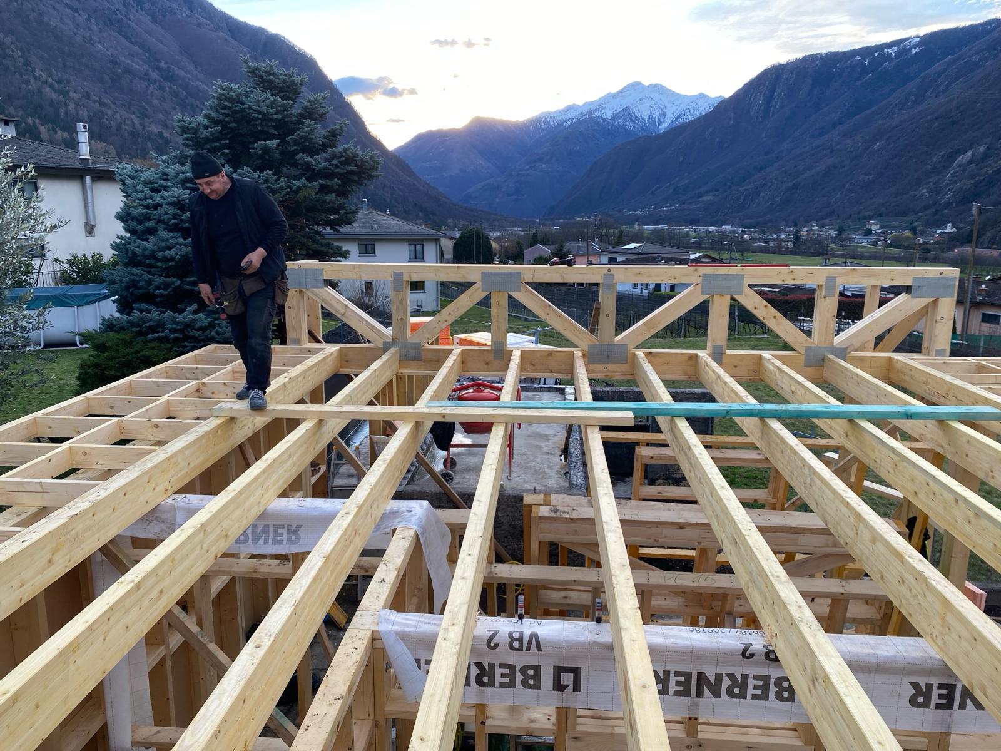
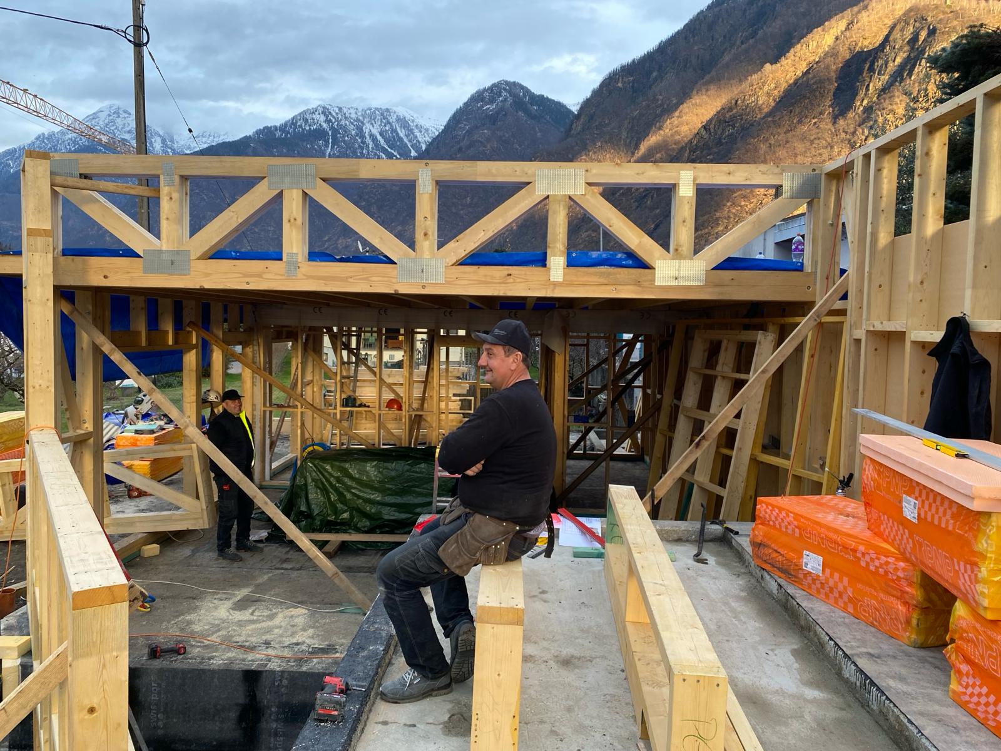
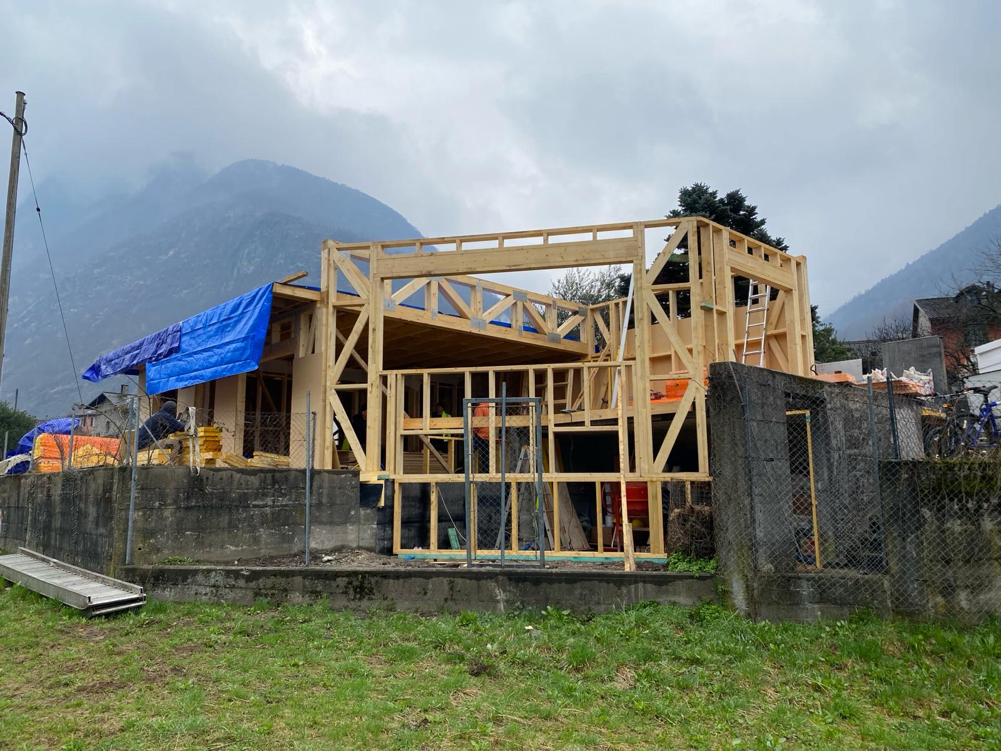
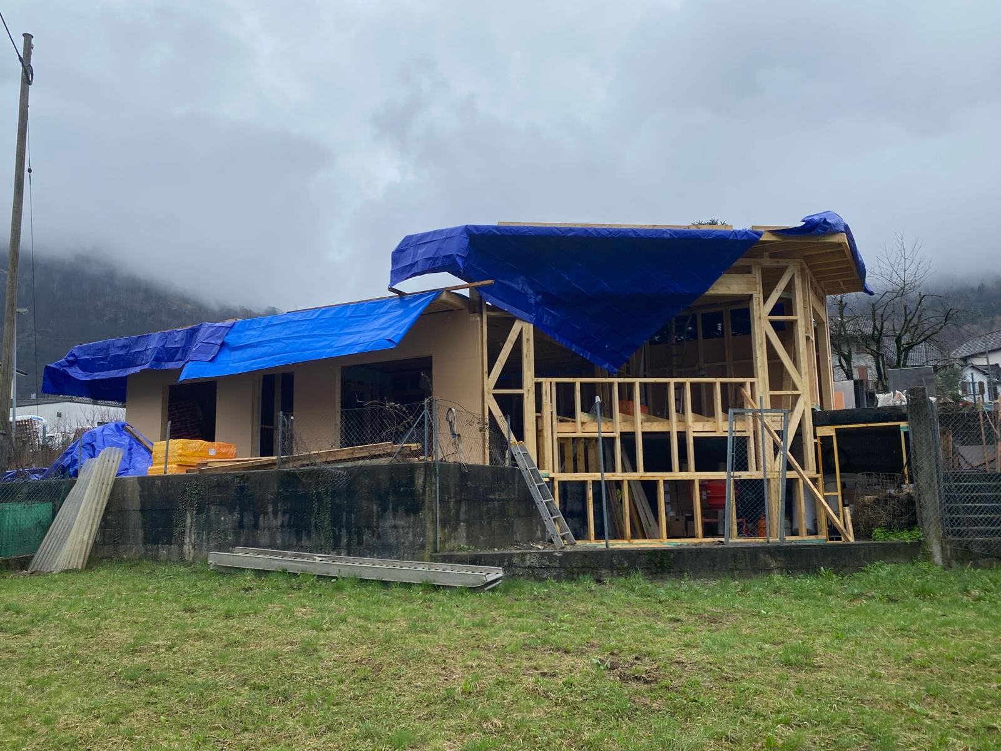
- Execution TimberFrame structure in red
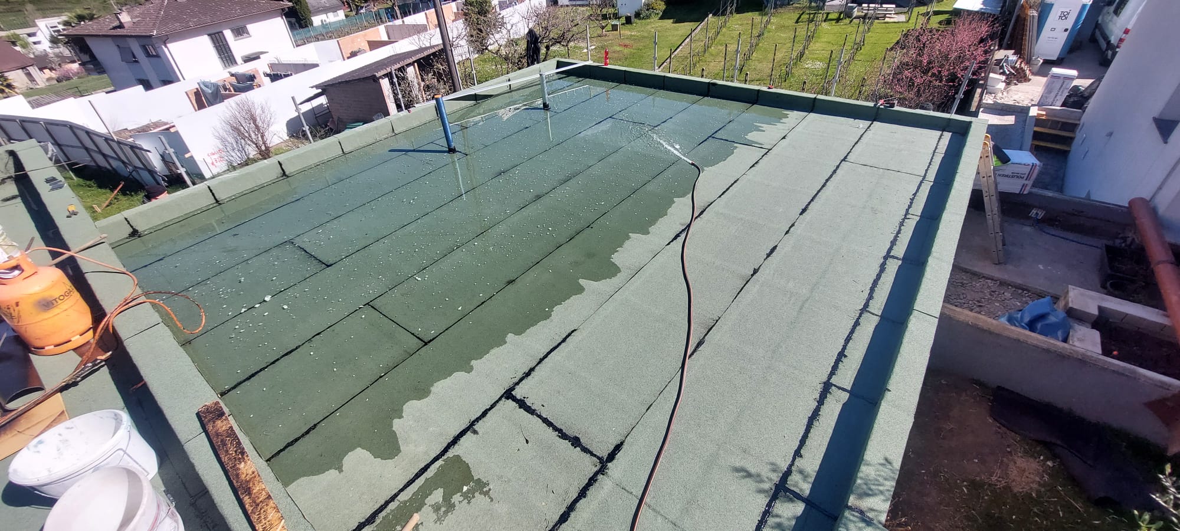
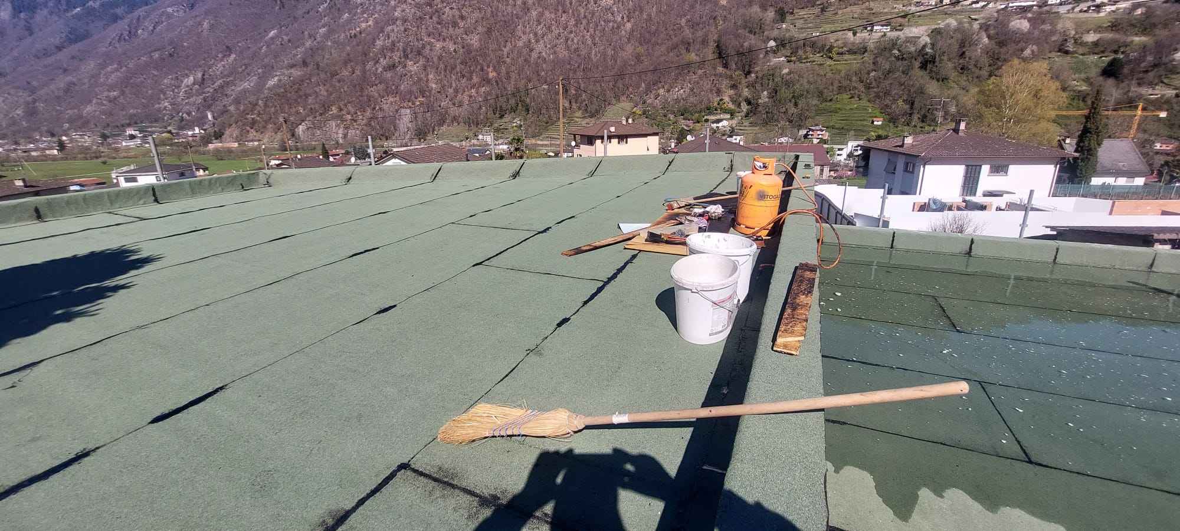
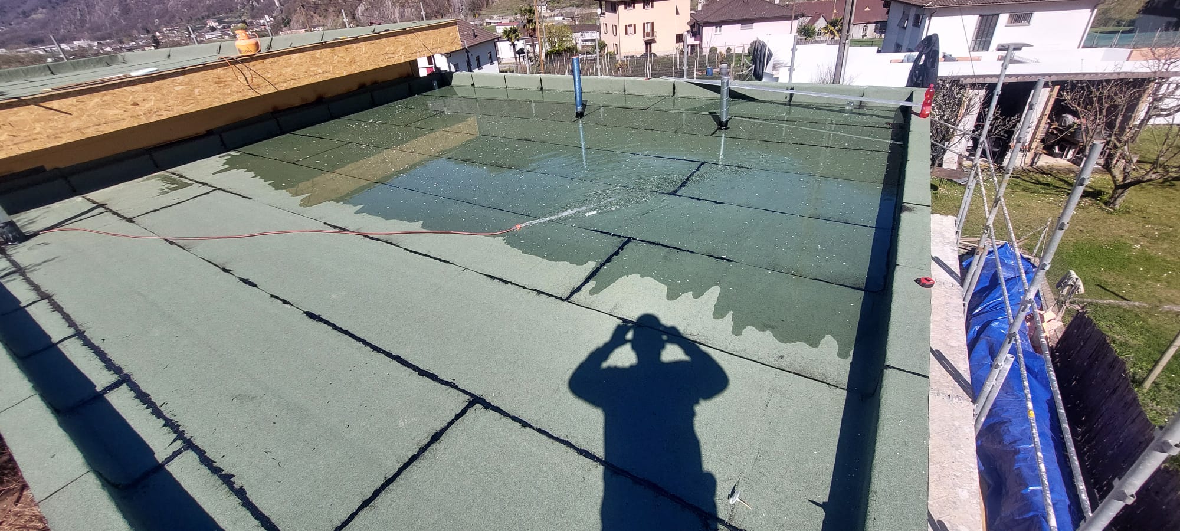
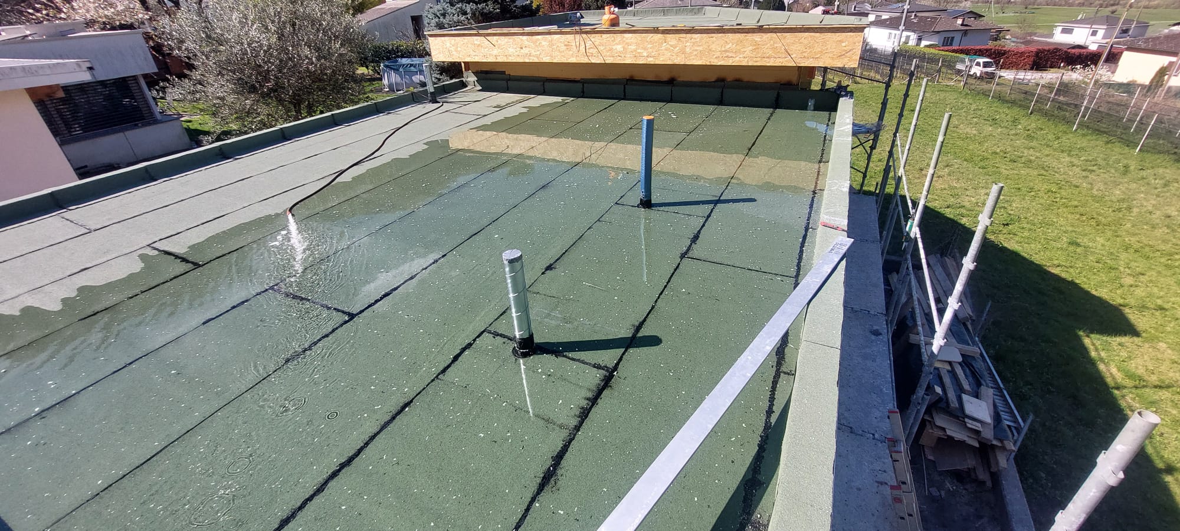
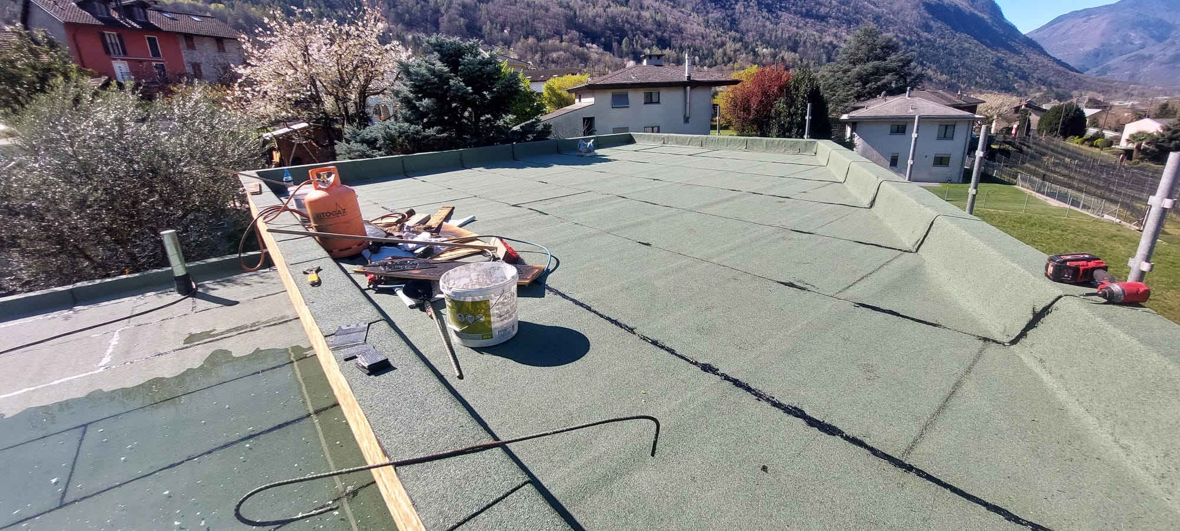
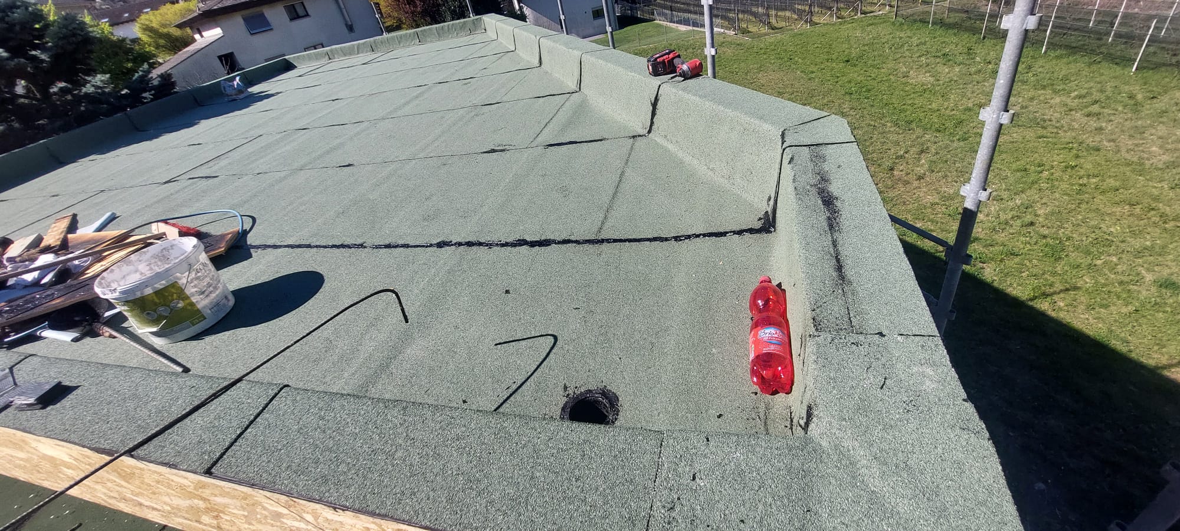
- Roof covering execution
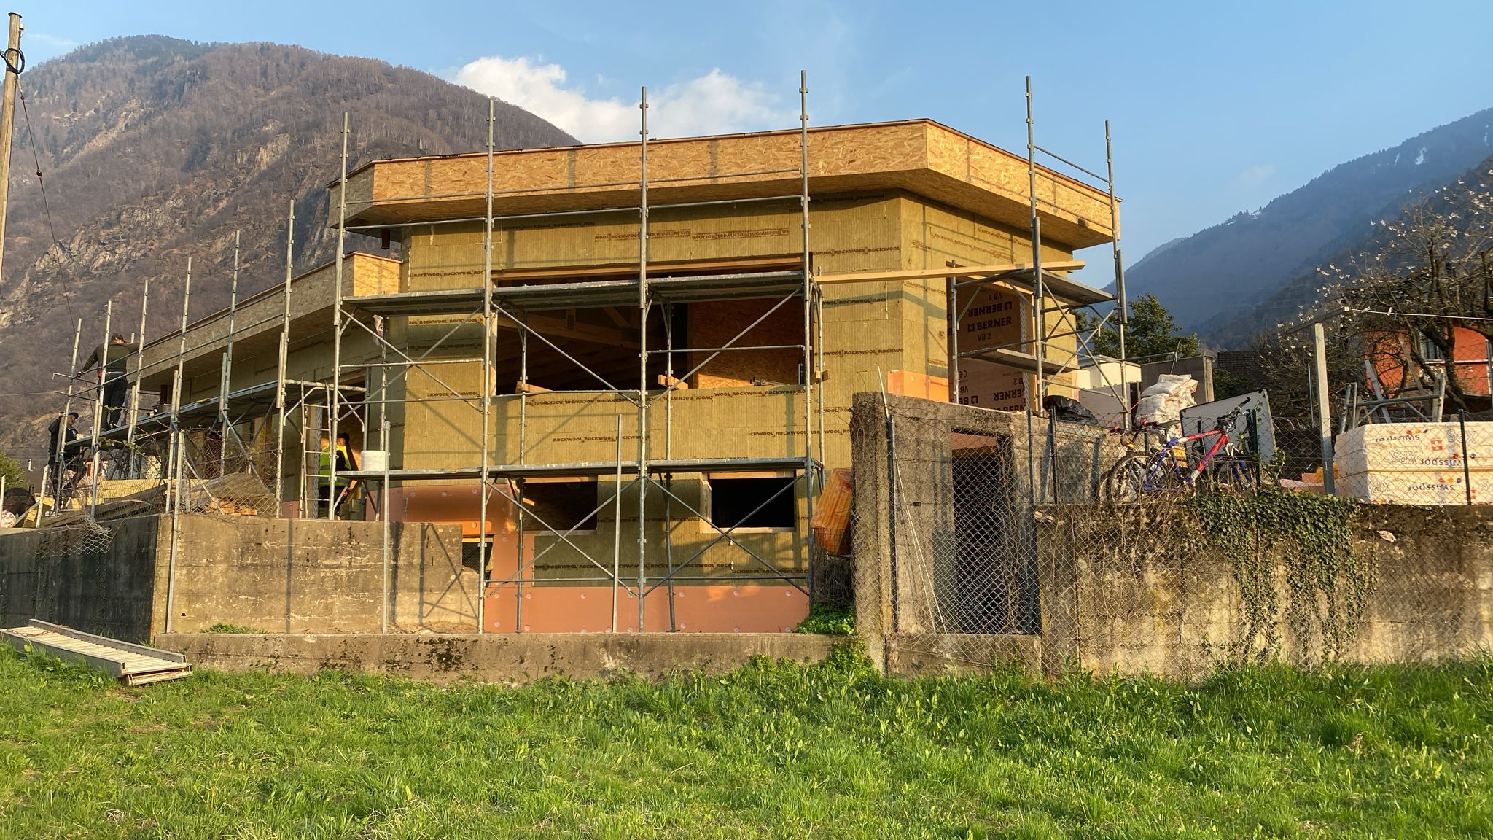
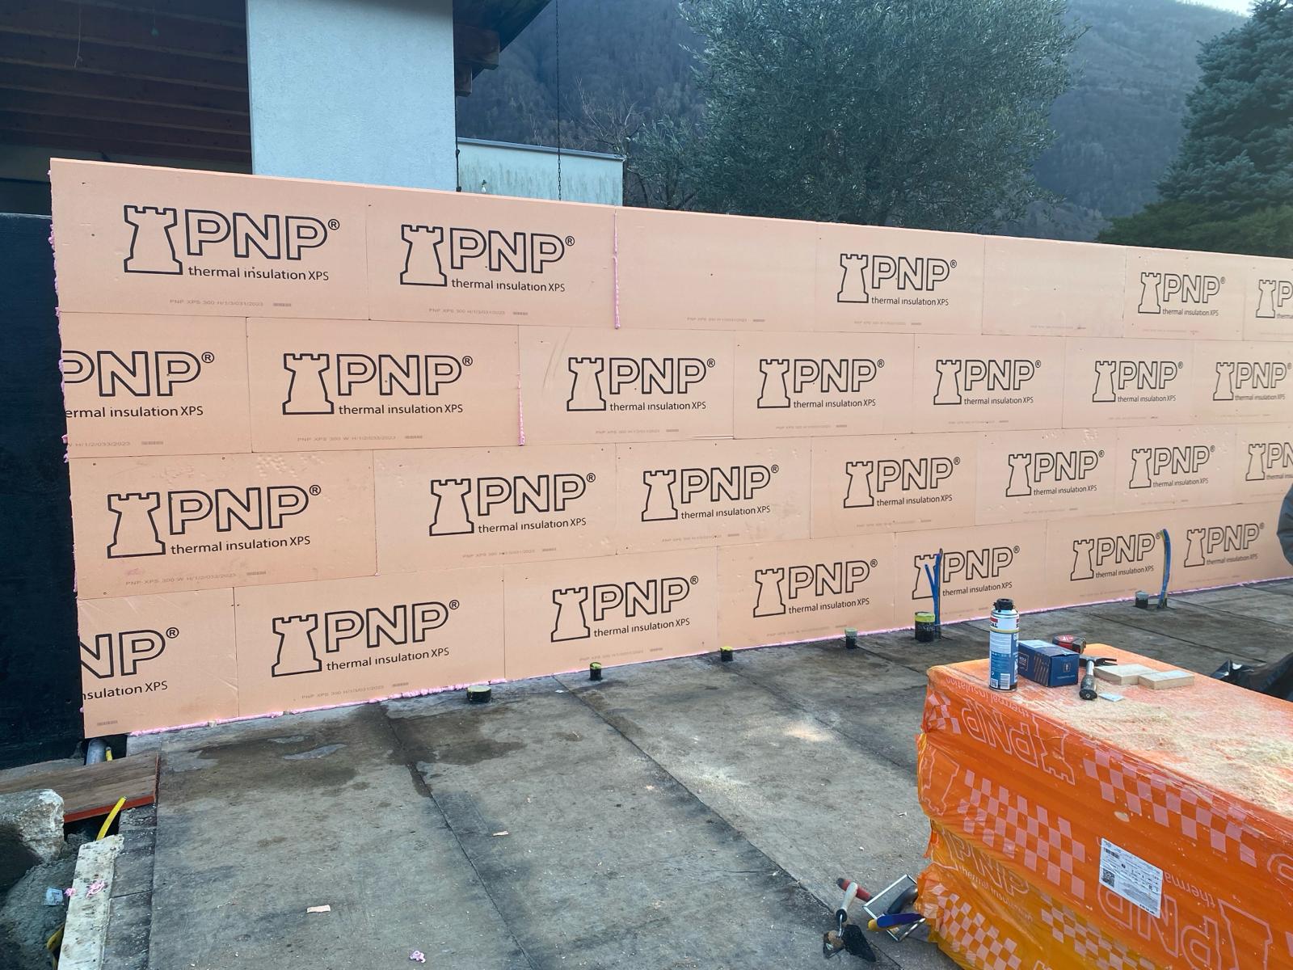
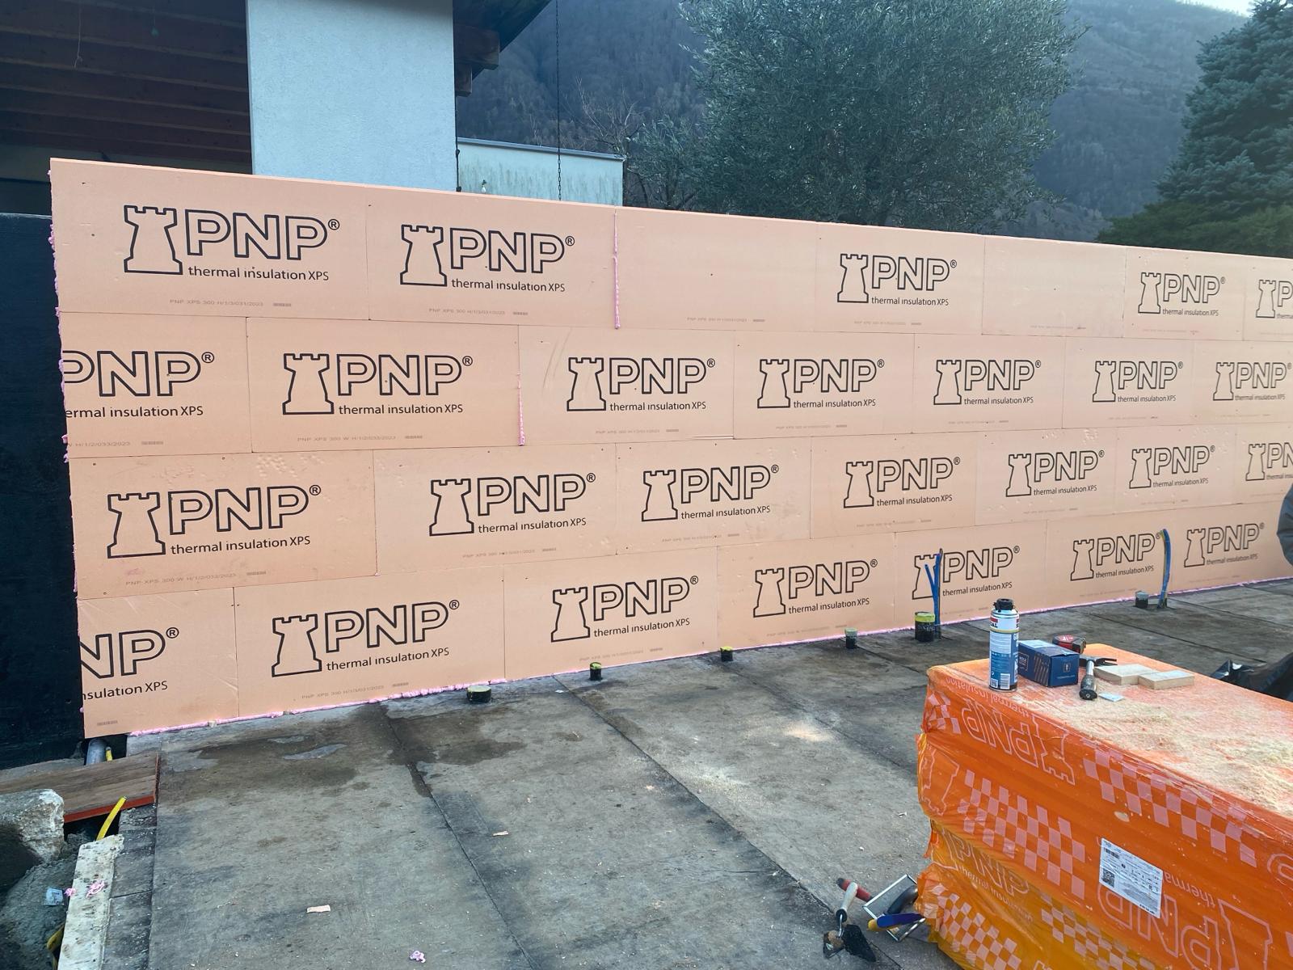
- External thermosystem
- Insulation and internal sealing
Technical characteristics/constructive system:
- External walls in the TimberFrame system, 160 mm thick, made of KVH C24
- Internal walls in TimberFrame system thickness 145/95 mm from KVH 24
- Floor from beams H=240 mm from KVH C24
- Exterior cladding made with heat-insulating plywood permeable to vapors DHF Egger 15 mm / OSB 3 NF 22 mm
- Interior cladding made with OSB 3 NF
- Bauder roof waterproofing
- Facade with basalt wool 150/200 mm
- Insulation of interior walls and floor with basalt wool and sealing with Rothoblaas membrane
- Fixing and joining elements Rothoblaas/Alsafix
Why choose a house on a wooden structure?
ORGANIC
Wood is a renewable raw material. Thanks to light, photosynthesis transforms carbon dioxide from the air and soil into wood. In addition, the cost of heating during the winter and of air conditioning during the summer is a lower one, because the internal-external heat exchange is much more difficult.
EFFICIENT
Building with wood is fast and efficient. Wooden buildings can be built all year round in most climates, without using special additives. The wood can be processed, joined and sanded easily.
ACCESSIBLE PRICE
Houses with a wooden structure use little material and require less labor than those made of concrete and brick or solid wood and rarely require special equipment on the construction site.
VARIED ARCHITECTURE
Thanks to the use of lattice beams and laminated wood, openings of up to 12 meters are allowed. The prefabricated building elements are delivered to the site quickly.
FAST
The duration of the site is significantly shorter, compared to that of a brick/pillar/concrete site. By using our materials and technologies, the installation of the wooden structure can take between 6 and 12 days.
REDUCED WEIGHT
Our structures are characterized by low weight, with a high bearing capacity. The calculation programs used guarantee the economical use of materials and safety by complying with the rules in force.
Contact PASSIVE HOUSE TECHNOLOGY SRL
Get in touch with us
If you are interested in our products or want more information on the construction options, please use the contact form and you will be contacted by a member of our team as soon as possible.
Time schedule:
Monday – Friday (08:00 – 16:00)
08.00 - 17.00
Lunca Ilvei, Str. Izvoarelor, nr. 59, Bistrita-Nasaud