Services | Pasive House

Optimized structural design and offer

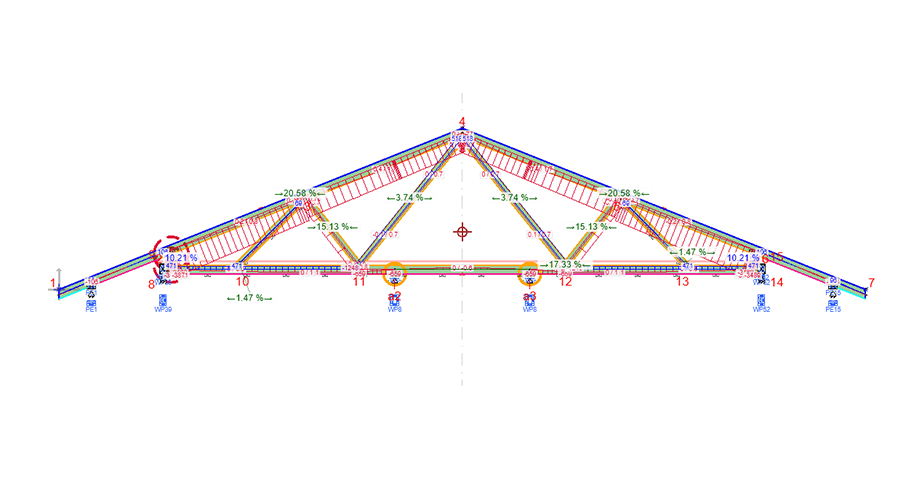
Optimized structural design and bidding are critical to the success of any construction project, ensuring that all technical, economic and aesthetic requirements are met in an efficient and sustainable manner. This process involves the use of the latest technologies and calculation methods to develop safe, durable and cost-effective structures, as well as clear and competitive offer.

Production of TimberFrame and Ferme walls in prefabricated system

At our company, we provide a modern and fully equipped workshop with state-of-the-art machinery for woodworking and prefabrication of various construction elements. These include TimberFrame walls and multi-nail plate trusses, all manufactured to the highest precision.

We have an impressive production capacity of up to 2000 square meters of prefabricated structures per month. All stages of production take place in a rigorously controlled environment, which allows us to significantly reduce the risk of errors occurring on site. Thus, we guarantee the quality and reliability of our products, while ensuring efficiency and speed in the execution of construction projects.

Our professionalism and attention to detail allow us to offer customized solutions, adapted to the needs of each client, contributing to the realization of sustainable and high-quality constructions.

Assembly of prefabricated structures
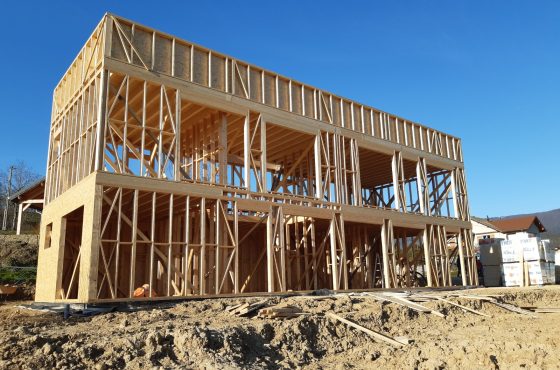
TimberFrame

660ea0b9-ccb1-4c5c-b82c-fd08c62c1395

Installation of industrialized roof structures
from multi-nail flat trusses

ph4

Installation of classic roof structures

ph5

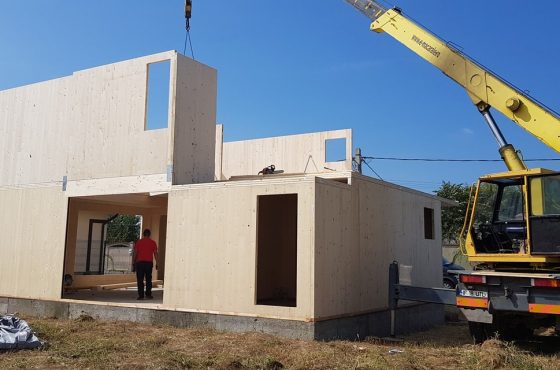
Installation of CLT (Cross Laminated Timber) structures

ph6

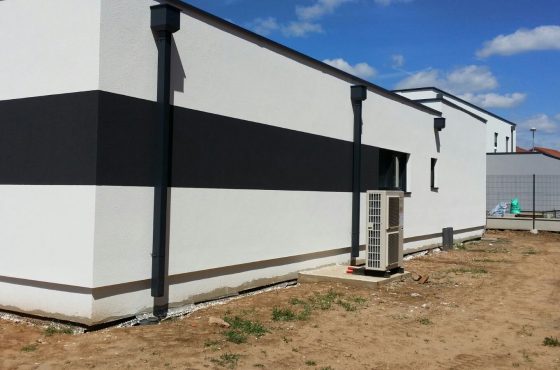
Insulation and finishing works

In addition to our manufacturing and assembly capabilities of prefabricated structures, we also offer extensive insulation and finishing services for our construction projects. Our team specializes in the application of various types of thermal and sound insulation, as well as in high-quality interior and exterior finishes, adapted to the needs and requirements of each project.

Regardless of whether it is the thermal insulation of walls and roofs or the interior finishing of spaces, we provide our customers with complete and customized solutions. Using the best quality materials and advanced working techniques, we ensure that our insulation and finishing works contribute to the comfort, energy efficiency and final aesthetics of the building.

Our team of insulation and finishing specialists has the experience and skills necessary to carry out projects of any complexity and size, respecting the quality and safety standards in force. Whether it is new construction or renovation, we are ready to provide complete and professional solutions to turn our clients’ dreams into reality.

WhatsApp Image 2024-06-07 at 10.56.32 (5)
WhatsApp Image 2024-06-07 at 10.56.32 (4)

Why choose a house on a wooden structure?

ORGANIC

Wood is a renewable raw material. Thanks to light, photosynthesis transforms carbon dioxide from the air and soil into wood. In addition, the cost of heating during the winter and of air conditioning during the summer is a lower one, because the internal-external heat exchange is much more difficult.

EFFICIENT

Building with wood is fast and efficient. Wooden buildings can be built all year round in most climates, without using special additives. The wood can be processed, joined and sanded easily.

ACCESSIBLE PRICE

Houses with a wooden structure use little material and require less labor than those made of concrete and brick or solid wood and rarely require special equipment on the construction site.

VARIED ARCHITECTURE

Thanks to the use of lattice beams and laminated wood, openings of up to 12 meters are allowed. The prefabricated building elements are delivered to the site quickly.

FAST

The duration of the site is significantly shorter, compared to that of a brick/pillar/concrete site. By using our materials and technologies, the installation of the wooden structure can take between 6 and 12 days.

REDUCED WEIGHT

Our structures are characterized by low weight, with a high bearing capacity. The calculation programs used guarantee the economical use of materials and safety by complying with the rules in force.

Contact PASSIVE HOUSE TECHNOLOGY SRL

Get in touch with us

If you are interested in our products or want more information on the construction options, please use the contact form and you will be contacted by a member of our team as soon as possible.

Time schedule:
Monday – Friday (08:00 – 16:00)

Phone:

+40 786 221 177

Email:

office@pasivehousetechnology.ro

Monday -Friday:

08.00 - 17.00

Address:

Lunca Ilvei, Str. Izvoarelor, nr. 59, Bistrita-Nasaud

Social Media