Constructive systems | Pasive House
Constructive systems

In modern construction, building systems play a crucial role in ensuring the stability, durability and energy efficiency of buildings.

By choosing and implementing appropriate construction systems, the structural and functional performance of construction projects can be optimized, while guaranteeing sustainability and compliance with quality standards.

The construction systems we use combine innovation, quality and sustainability, ensuring the success of our projects and customer satisfaction. By adopting the latest technologies and collaborating with world leaders in the field, we are committed to providing efficient, sustainable and aesthetic construction solutions adapted to contemporary industry requirements.

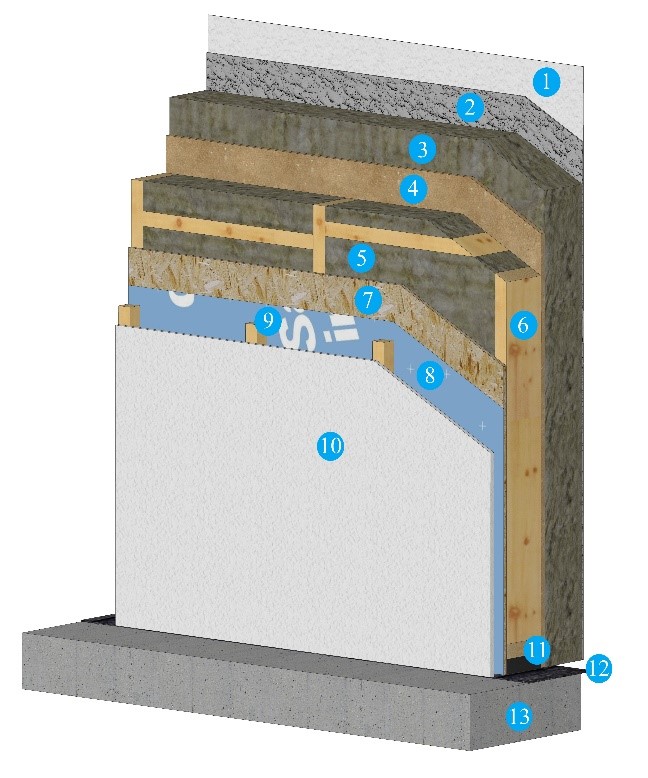
1. Exterior wall with plastered facade

  1. Decorative vapor permeable plaster
  2. Reinforcement net and screed table
  3. Thermal insulation rigid basalt wool for the facade
  4. Vapor permeable plywood DHF/DWD 15 mm
  5. Basalt wool in the wall structure
  6. TimberFrame wall structure (140 mm)
  7. 12 mm OSB plywood
  8. Intelligent membrane with water vapor diffusion control
  9. Independent gypsum-cardboard support structure made of metal profiles or layers of laminated wood (technical space)
  10. Drywall
  11. Waterproof tracing sole
  12. Cardboard-bitumen waterproofing
  13. Concrete slab/foundation

2. External wall with ventilated facade

  1. Paneling for the facade
  2. Slat support paneling
  3. Vapor permeable membrane for the facade
  4. Basalt wool thermal system with ventilated facade support system
  5. Vapor permeable plywood DHF/DWD 15 mm
  6. Basalt wool in the wall structure
  7. TimberFrame wall structure 140 mm
  8. 12 mm OSB plywood
  9. Intelligent membrane with water vapor diffusion control
  10. Independent gypsum-cardboard support structure made of metal profiles or layers of laminated wood (technical space)
  11. Drywall
  12. Waterproof tracing sole
  13. Cardboard-bitumen waterproofing
  14. Concrete slab/foundation

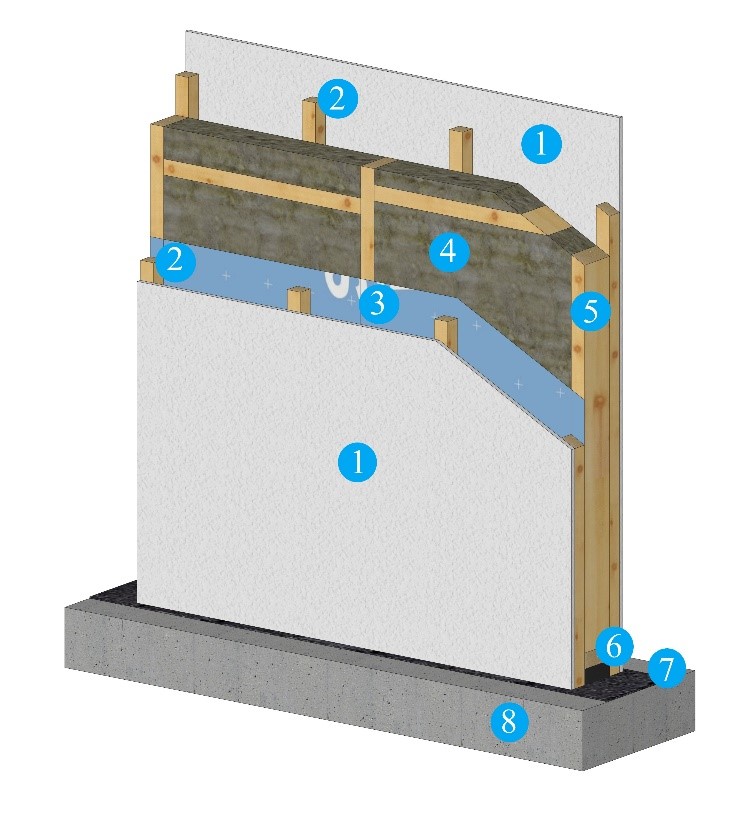
3. Interior wall

  1. Drywall
  2. Independent gypsum-cardboard support structure made of metal profiles or layers of laminated wood (technical space)
  3. Intelligent membrane with water vapor diffusion control
  4. Basalt wool in the wall structure
  5. TimberFrame wall structure 100-140mm

4. Intermediate floor between floors

  1. OSB 22 mm
  2. Floor structure from KVH C24 or GL24c
  3. Basalt wool in the structure of the floor
  4. Intelligent membrane with water vapor diffusion control
  5. Independent gypsum-cardboard support structure made of metal profiles or layers of laminated wood (technical space)
  6. Drywall

5. Insulated pitched roof (mansard roof)

  1. Roof covering
  2. Cladding support batten
  3. Slatted ventilation space
  4. Vapor permeable membrane (anti-condensation film)
  5. Vapor permeable plywood DHF/DWD 15 mm
  6. Roof structure (rafters) from KVH C24 or GL24c
  7. Basaltic wool in the structure
  8. Substructure batten from KVH C24
  9. Basalt wool in the substructure (used to eliminate the thermal bridges created by the rafters)
  10. Intelligent membrane with water vapor diffusion control
  11. Gypsum-board support structure made of metal profiles or layers of laminated wood (technical space)
  12. Plasterboard

6. Truss roof with multi-nail plates (insulated at the bottom - ceiling)

  1. Roof covering
  2. Cladding support batten
  3. Slatted ventilation space
  4. Vapor permeable membrane (anti-condensation film)
  5. Prefabricated trusses with multi-nail plates KVH C24
  6. Basalt wool between the lower soles of the trusses
  7. Substructure batten from KVHC24
  8. Basalt wool in the substructure (used to eliminate thermal bridges created by the soles of farms)
  9. Intelligent membrane with water vapor diffusion control
  10. Gypsum-board support structure made of metal profiles or layers of laminated wood (technical space)
  11. Plasterboard

Why choose a house on a wooden structure?

ORGANIC

Wood is a renewable raw material. Thanks to light, photosynthesis transforms carbon dioxide from the air and soil into wood. In addition, the cost of heating during the winter and of air conditioning during the summer is a lower one, because the internal-external heat exchange is much more difficult.

EFFICIENT

Building with wood is fast and efficient. Wooden buildings can be built all year round in most climates, without using special additives. The wood can be processed, joined and sanded easily.

ACCESSIBLE PRICE

Houses with a wooden structure use little material and require less labor than those made of concrete and brick or solid wood and rarely require special equipment on the construction site.

VARIED ARCHITECTURE

Thanks to the use of lattice beams and laminated wood, openings of up to 12 meters are allowed. The prefabricated building elements are delivered to the site quickly.

FAST

The duration of the site is significantly shorter, compared to that of a brick/pillar/concrete site. By using our materials and technologies, the installation of the wooden structure can take between 6 and 12 days.

REDUCED WEIGHT

Our structures are characterized by low weight, with a high bearing capacity. The calculation programs used guarantee the economical use of materials and safety by complying with the rules in force.

Contact PASSIVE HOUSE TECHNOLOGY SRL

Get in touch with us

If you are interested in our products or want more information on the construction options, please use the contact form and you will be contacted by a member of our team as soon as possible.

Time schedule:
Monday – Friday (08:00 – 16:00)

Phone:

+40 786 221 177

Email:

office@pasivehousetechnology.ro

Monday -Friday:

08.00 - 17.00

Address:

Lunca Ilvei, Str. Izvoarelor, nr. 59, Bistrita-Nasaud

Social Media